This project involved the complete renovation of a 1970s apartment originally organised into a series of small, enclosed rooms defined by load-bearing brick walls. The design aimed to transform the existing layout into a brighter, more generous living environment while respecting the character of the original building.
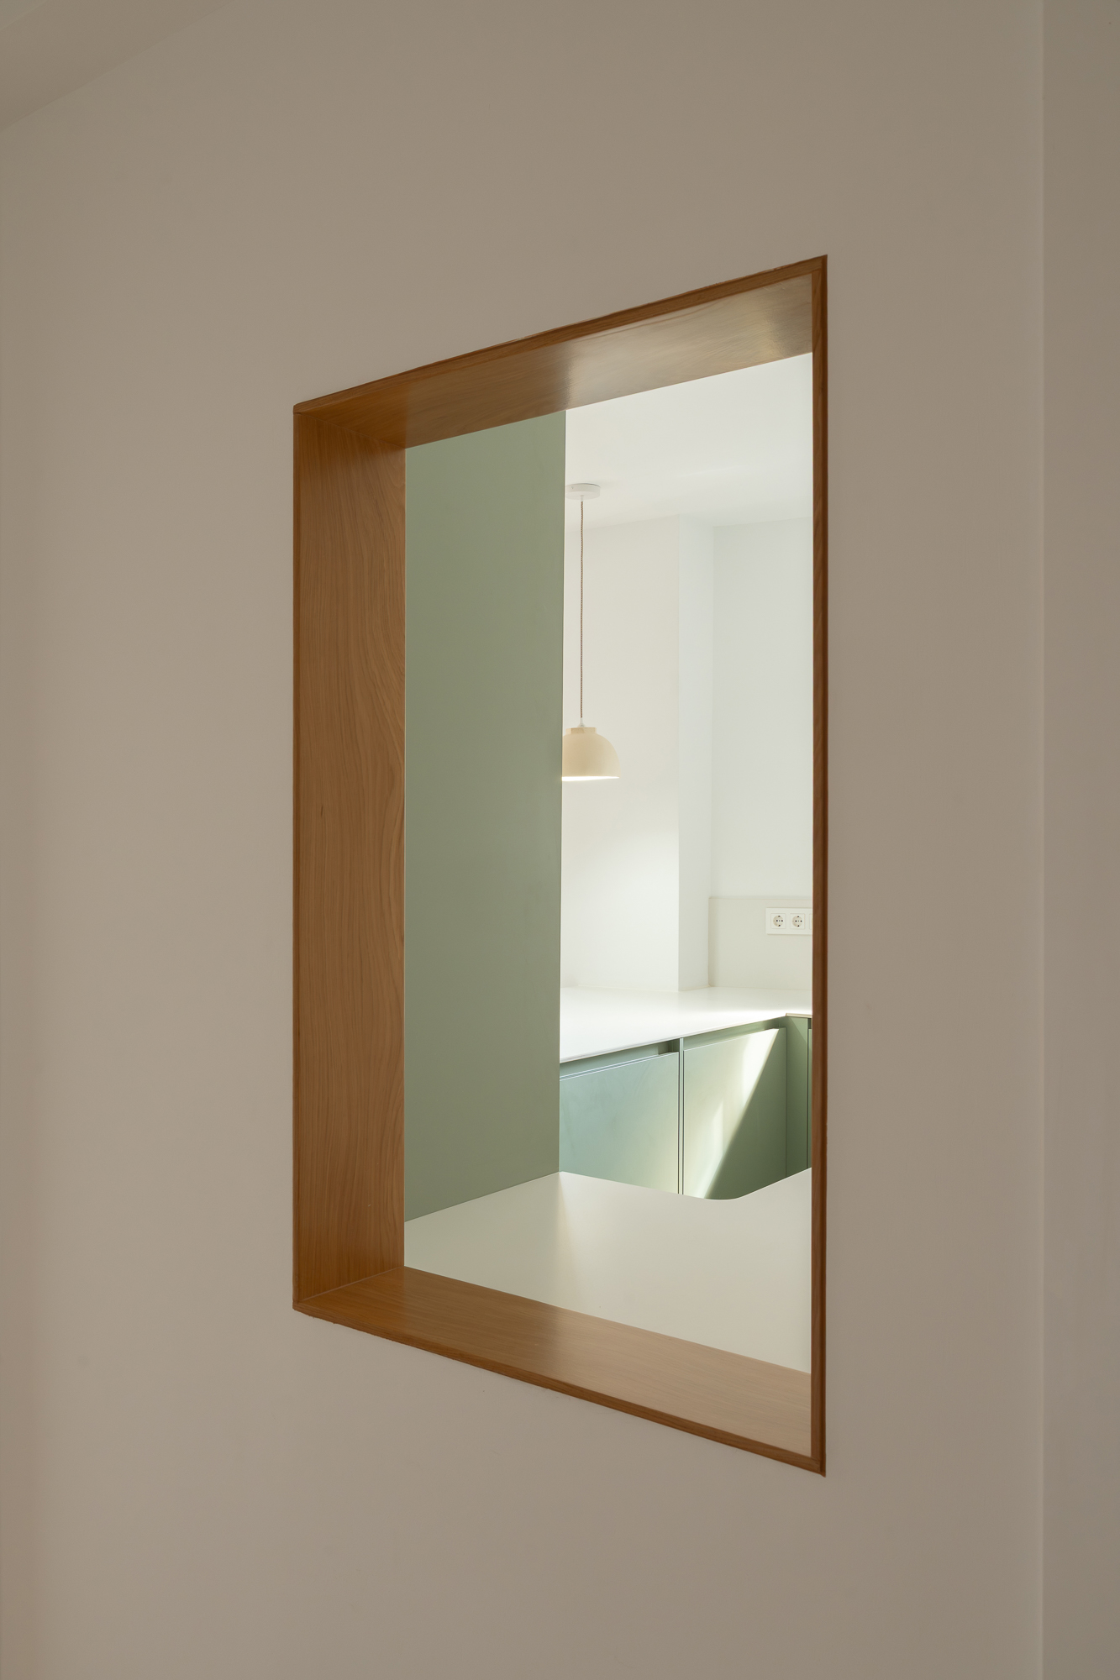
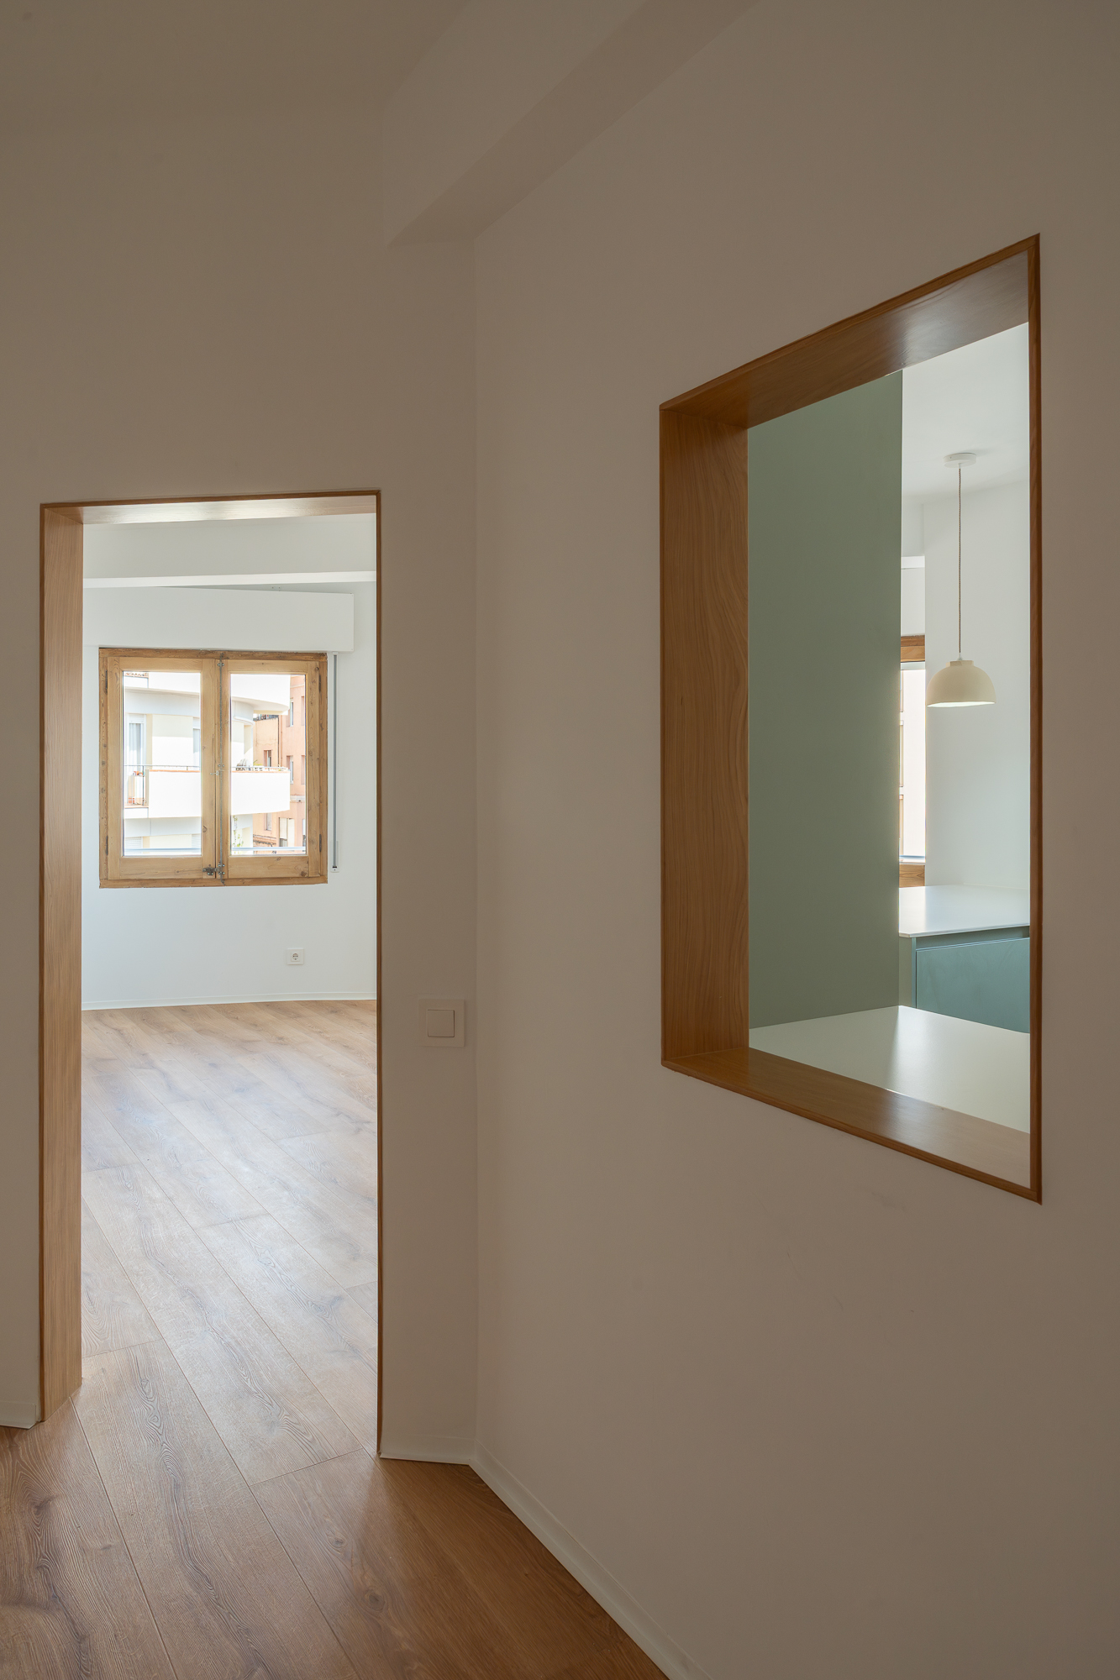
A structural intervention made it possible to remove key sections of the load-bearing walls, creating an open-plan living space that connects the previously isolated kitchen with the living and dining areas. Existing door openings were enlarged and reinterpreted as wide passages, allowing natural light to flow throughout the apartment and reinforcing the visual continuity between rooms.
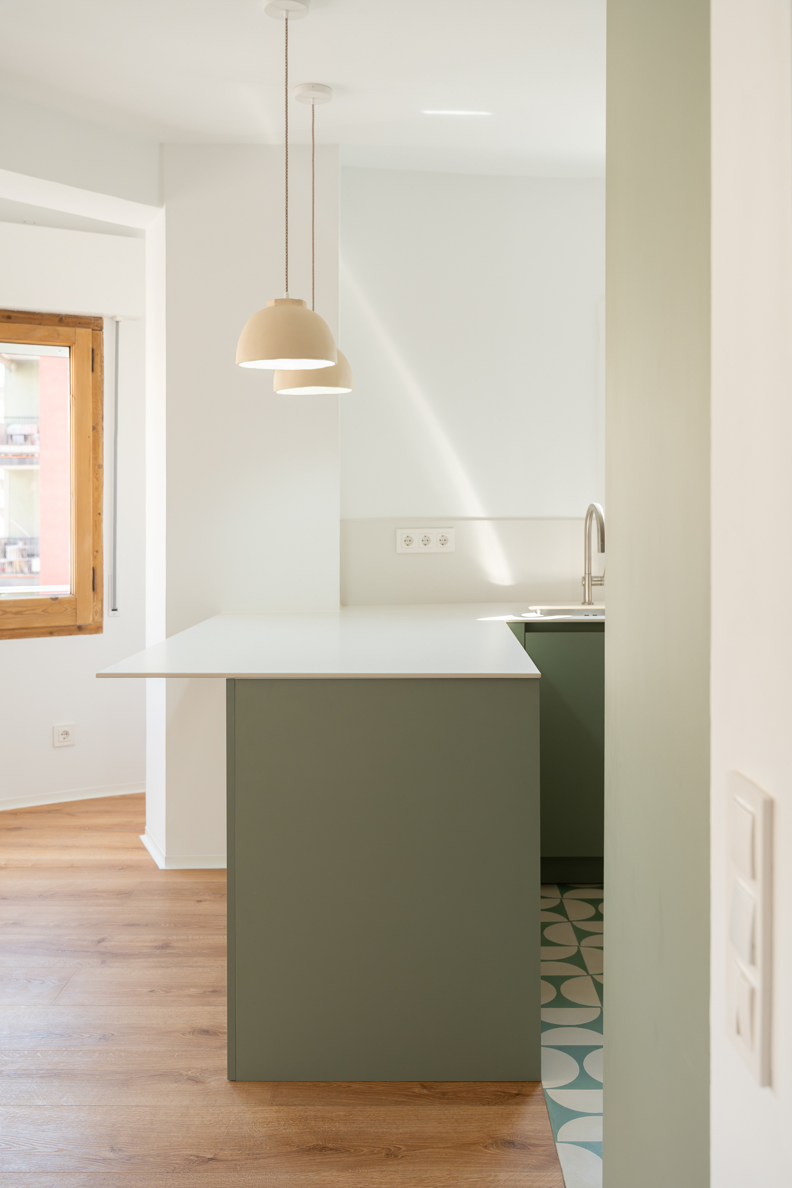
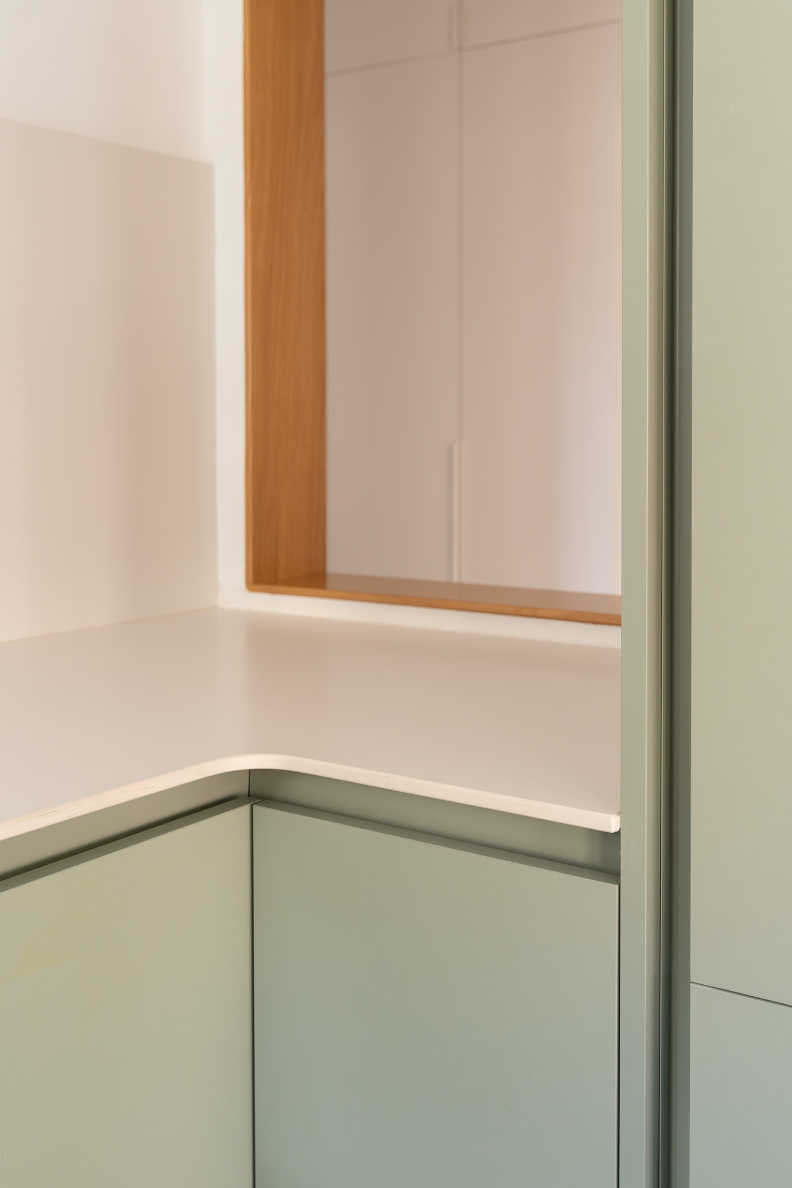
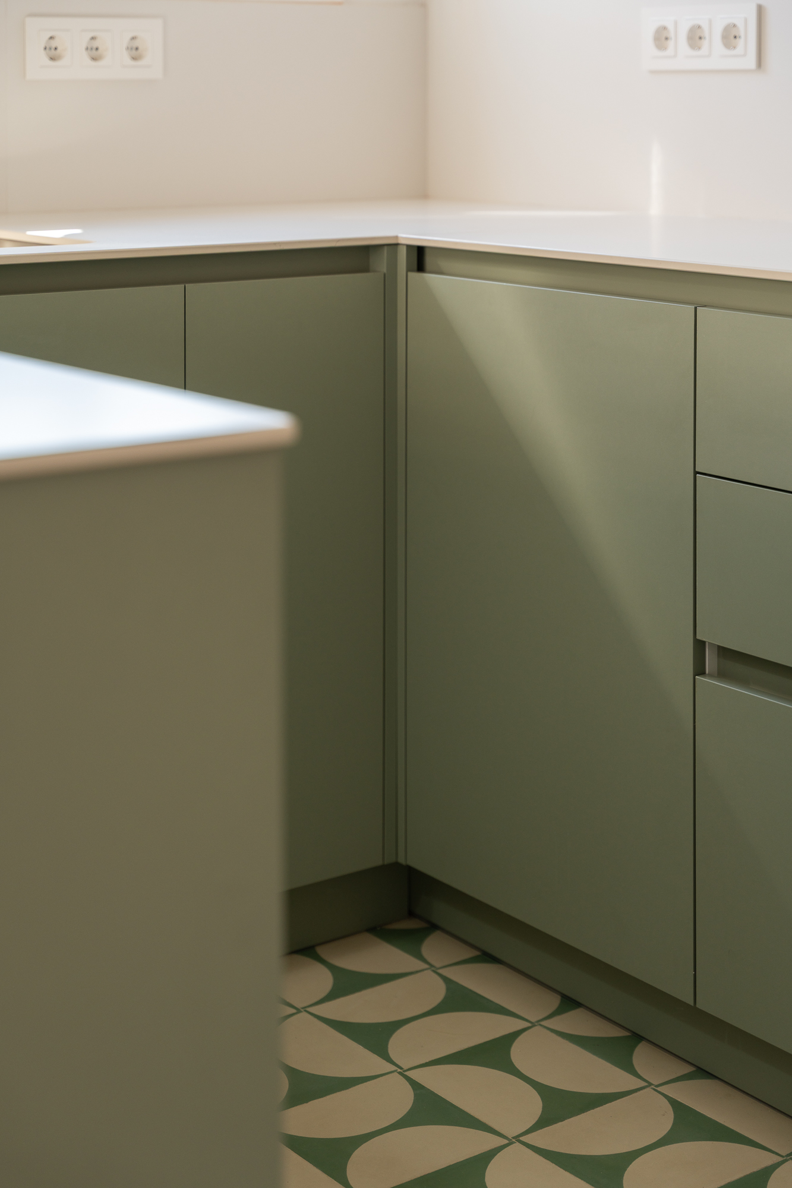
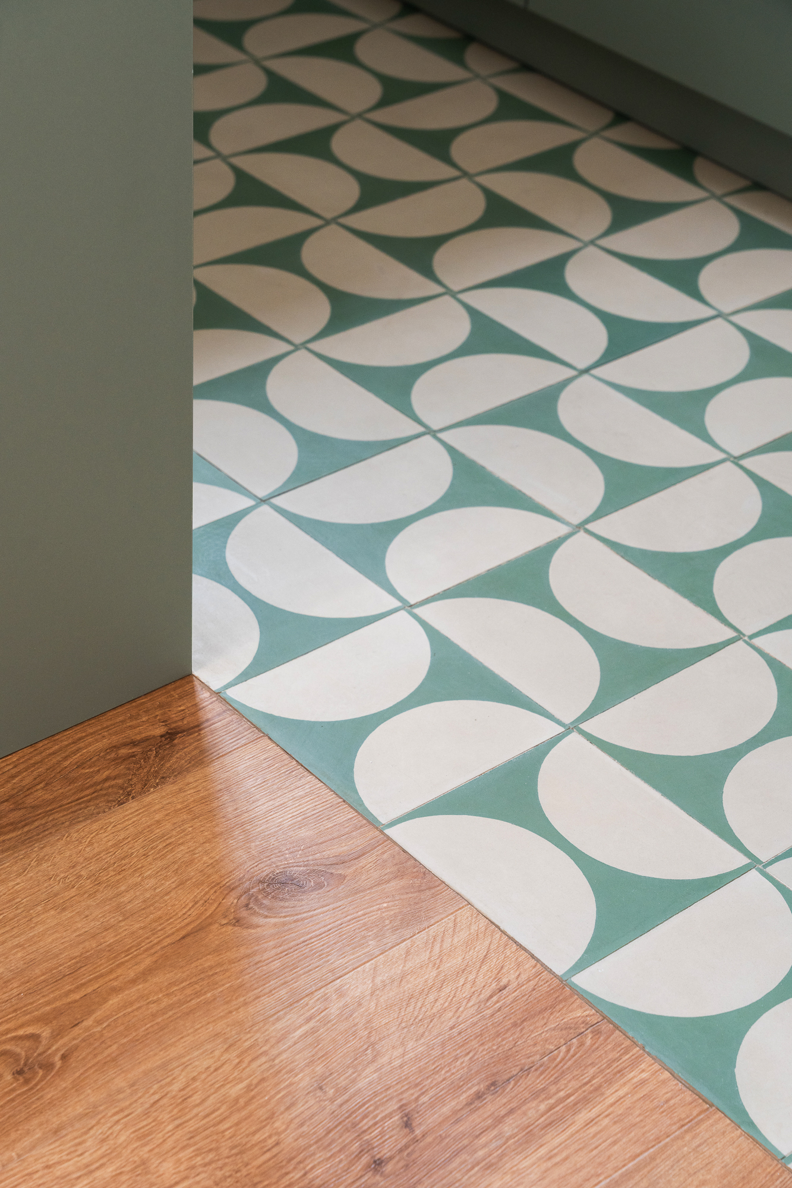
The material palette combines contemporary elements with carefully restored original features. Green hydraulic tiles establish a dialogue with the custom kitchen cabinetry, bringing colour and identity to the heart of the home. Original timber joinery was preserved and restored, maintaining a tangible connection with the apartment’s history while complementing the new intervention.
A targeted structural intervention replaced selected sections of the original load-bearing walls with steel supports, allowing the apartment to become open and interconnected while preserving the integrity of the existing building.
Let’s talk about your project