In my final year studying architecture, I spent some time in Japan. I settled in Sendai to study at Tohoku University and, at the same time, began an internship at Hitoshi Abe’s studio. The experience ended up influencing the way I understand architecture far more than I probably realised back then.
The studio was in a kind of industrial shed on the outskirts of Sendai. I remember the endless working hours and an intensity unlike anything I had known before. I also remember the site visits: before going in, we took off our shoes and put on clean overshoes, a small gesture that conveyed an almost ritual respect for the building, even while it was still under construction.
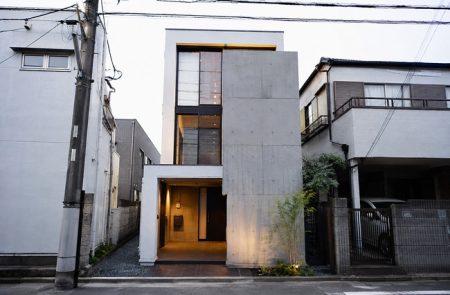
I worked on several projects and competitions, including a housing project in Tokyo for which I travelled to analyse the site: walking around the area, observing the neighbouring buildings, the gaps between them, the distances and all those seemingly minor conditions that could end up becoming part of the project.
The house as an experiment
Living, studying and working in Japan introduced me to a way of making architecture very different from the one I knew in Spain. What struck me most was the freedom with which many architects worked within extremely restrictive conditions. Tiny plots, odd geometries or intense urban density did not necessarily lead to standardised solutions. Very often, they were precisely the starting point for experimentation.
There was also a different relationship with permanence. The city is constantly changing, and the house can be understood as something less permanent, almost as a built trial. I believe that context helps explain the remarkable experimentation in Japanese domestic architecture.
There is also one building I cannot separate from my memories of those years: the Sendai Mediatheque, by Toyo Ito. I went there very often while I lived in the city. Years later, in Hong Kong, I had the chance to attend several of Toyo Ito’s keynote lectures and to return to his work through research and teaching.
Thinking and representing architecture
Over the years, I have come to realise that the influence of that period lies not only in built architecture, but also in the way architecture is thought about and represented.
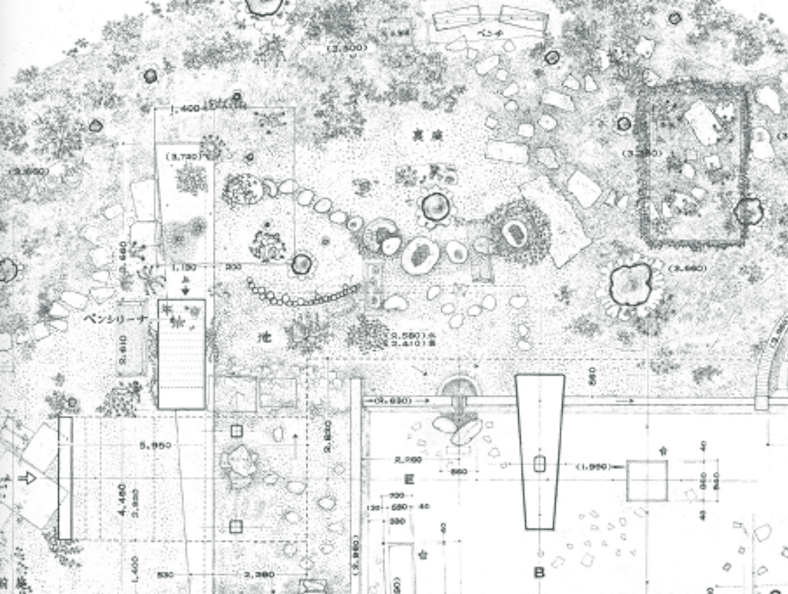
Representation is never entirely neutral: the way we draw a project also reveals a particular way of understanding architecture. Perhaps that is why I keep returning to Japanese practices that use drawing in radically different ways: the abstraction of SANAA, the almost anthropological density of Atelier Bow-Wow or the atmospheric drawings of Junya Ishigami.
These are architectures I have returned to many times, from different places and with different questions. Of them all, these are probably the ones that have stayed with me the most.
SANAA
SANAA is probably the Japanese reference that has accompanied me the longest. I am still fascinated by how a seemingly simple architecture can conceal enormous spatial complexity, and by how Kazuyo Sejima and Ryue Nishizawa constantly question conventions we usually accept without thinking: where a room begins and ends, whether a route needs to become a corridor, or whether every space must necessarily have a single, unambiguous function. But I am as interested in their architecture as in the way they represent it: seemingly abstract plans, diagrams, models and drawings capable of explaining complex spatial relationships with very few elements. Their work has come up again and again in both my research and my teaching, and it is probably one of the references I have used most to rethink how we explain and design space.
Sou Fujimoto
Sou Fujimoto interests me especially when he pushes domestic conventions to almost extreme situations. Houses where the conventional organisation into rooms disappears, platforms that can alternately be floor, stair or furniture, or boundaries where it is hard to tell exactly what belongs inside and what belongs outside. Some of these proposals may even seem difficult to live in, but that is precisely where I find their interest: they work as built investigations that force us to ask again what a room means, how much space an activity really needs, what we understand by privacy, or where furniture ends and architecture begins. Rather than offering closed answers, his work has the ability to reopen questions that seemed settled.
Atelier Bow-Wow
What has always interested me about Atelier Bow-Wow is the way they observe the city before trying to impose an order on it. There is something almost anthropological about their work: impossible plots, party walls, tiny buildings, stairs, building services, bicycles, neighbours or infrastructure can all become relevant information for a project. Their research on Tokyo and Pet Architecture caught my attention very early on precisely because it gave architectural value to situations that might seem completely banal. Their way of drawing, too, especially those extremely dense sections in which architecture, people, objects and activities all appear at once, has been a recurring reference for me, both as a research tool and when working with students.
Junya Ishigami
What interests me enormously about Junya Ishigami is the way he represents architecture. His drawings have an almost ethereal quality, sometimes seemingly naive, in which structure, vegetation, people and objects appear to carry practically the same weight. But what is fascinating is that this way of representing is not simply a beautiful way of presenting the project: it conveys, with great precision, the atmosphere and spatial relationships that later appear in the built work. The lightness, the absence of hierarchies, the blurred boundaries between architecture and landscape, or that sense that the building almost disappears, are already present in his drawings. It is a particularly interesting example of how representation can stop being a tool for explaining an architecture that has already been conceived and become part of the very process of imagining it.
Jun Igarashi
Jun Igarashi is perhaps the least known architect in this selection, but I find some of his houses especially interesting because of the radical way he works from seemingly very simple conditions. Small houses, elementary structures and the harsh climate of Hokkaido become opportunities to explore the section, wall thicknesses, thermal differences and the relationships between one room and another. What interests me is precisely his ability to produce experimental architecture without the need for grand gestures, showing that the most concrete constraints can often give rise to the most interesting spatial decisions.
An influence that endures
Many years have passed since that time in Sendai, but I keep coming back to these architectures. Not because I intend to transfer a Japanese way of designing literally to Barcelona (the cultural, urban and construction contexts are completely different), but because that period taught me something I still consider fundamental to my work: constraints do not have to lead to predictable answers.
A difficult plot, an existing structure, restrictive regulations or a small home can be precisely the place from which to start asking questions.
And perhaps that is the influence that has endured the most. Japanese architecture taught me to look carefully at what already exists, to question solutions that seem obvious, and to understand drawing and representation not only as a way of explaining a finished project, but as tools for investigating it.
Many years later, those questions still come up when I design, when I do research and when I work with students.