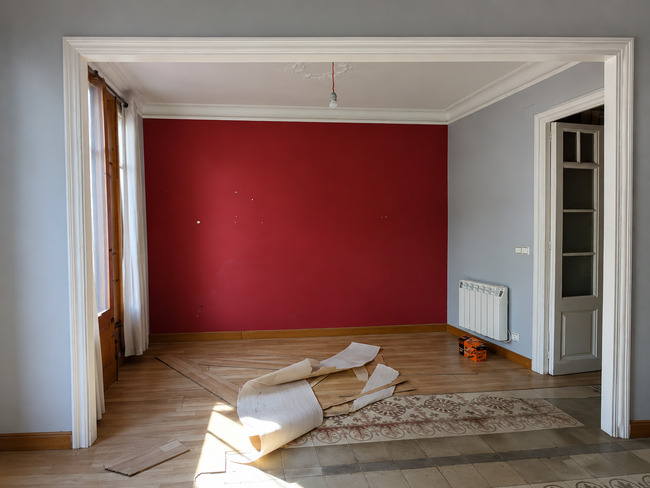
Two kinds of clients come through our studio. Those who arrive keys in hand, with one excited question: “What can we do with this place?” And those who arrive with a very different question: “Can this even be fixed?”
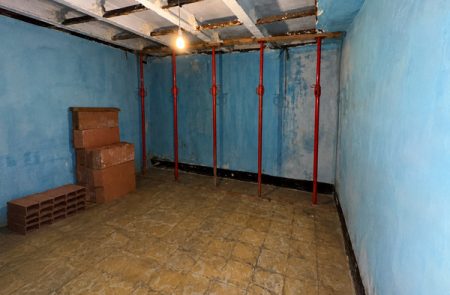
We had a case recently with clients who had already signed a reservation contract (arras) on a house outside Barcelona. After signing, they started to suspect something was wrong and asked us to take a look. During the visit we found serious dampness problems, reinforced concrete beams damaged by water infiltration, and other issues that could mean a major intervention. The problem: the arras were already signed.
The difference between these two kinds of clients usually isn’t money. It’s the moment they called in a professional.
That’s why I want to talk today about what an architect brings before you sign, because that’s when it can actually change your decision. In short: an architect helps you understand what you’re buying, what problems it might have, what you can do with it, what permits you’ll need, and what it will really cost. With all of that on the table, buying stops being an act of faith.
What exactly does an architect do when advising on a purchase?
They analyze the property from a technical and regulatory standpoint, and translate what they find into decisions you can actually make: move forward, negotiate the price, or walk away in time.
It’s not the same as the renovation architect
These are two different phases, and it’s worth not mixing them up. The renovation architect steps in once the home is already yours, and the job is to transform it. Purchase advisory happens earlier, while you can still say no.
I think of it as the difference between a cook and someone who goes with you to the market. You can do a lot with what you buy, but some things can’t be fixed afterward.
It doesn’t replace the real estate agent or the lawyer either
The agent knows the market and local prices. The lawyer reviews liens, contracts, and legal status. The architect deals with something else: the physical condition of the property, what can be built there, and the regulations that govern it.
Three different perspectives. None covers the other two.
What you end up with
It depends on the scope you agree on, but typically you get an assessment of the property’s condition, an analysis of what renovation is feasible, a cost estimate, and a clear warning of the risks you need to weigh before committing.
What the bank and the notary don’t check for you
This is the part that surprises buyers most, so I’ll put it early.
The bank assesses your solvency and appraises the property as collateral for the mortgage. The appraisal calculates a market value; it doesn’t audit the construction condition or the legality of what’s built.
The notary certifies that the transfer is legally valid and checks the property registry status. They don’t visit the home or verify whether the actual layout matches what’s on the deed.
Between what one does and what the other does, there’s a big gap: the real condition of the property, the feasibility of your renovation, and the urban planning legality of what’s built. A qualified professional fills that gap, or nobody does.
The five questions an architect answers before you sign
- Is what I’m buying in good shape? Structure, dampness, installations, doors and windows. This gets resolved with a technical inspection report on the property, which deserves its own chapter (we cover it in detail in our article on the technical inspection report).
- Can I do the renovation I have in mind? This is where the most illusions break and the most money gets saved. Is the wall you want to knock down load-bearing? Can the bathroom be moved, or does that depend on the distance to the drain stack? Can the kitchen go against the facade? Can that window be enlarged? The layout you’re dreaming of and the one the building actually allows don’t always match.
- What permits do I need, and how long will they take? A renovation without a layout change isn’t the same as one that touches the structure or the facade. The type of permit determines the timeline and the budget, and in Barcelona, municipal deadlines can bring plenty of surprises. If you want to go deeper, we explain it in our permit and license management service.
- What will it really cost? Purchase price, taxes, renovation, and technical surprises all need to be read together. A cheap apartment that needs new installations, drain stacks, and a new roof can end up costing more than a pricier, sound one.
- Is what’s built actually legal? The uncomfortable question, and the one almost nobody asks.
We analyze the feasibility of your idea, answer your initial questions, and guide you through the first steps with no obligation.
The part almost nobody checks: urban planning legality
I want to dwell on this one, because it’s where I’ve seen the most expensive headaches, and where people look the least.
When what you see doesn’t match what’s on record
It happens more than you’d think. A terrace closed in twenty years ago, a loft that appeared out of nowhere, a commercial unit converted into housing, square meters that were never declared. The physical reality of a property and what’s recorded in the Land Registry and the Cadastre don’t always line up.
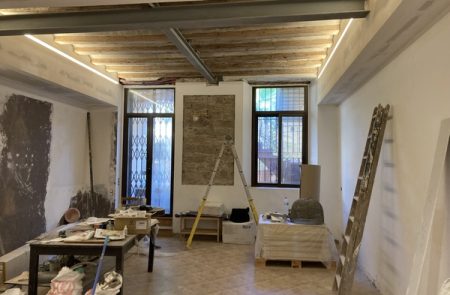
We recently worked on renovating a ground-floor unit of about 80 square meters. On paper it looked like a home with plenty of potential, but when we looked into its history we found that nearly half the surface area came from extensions built over the years. Those extensions were grandfathered in because of their age, but they still carried significant urban planning restrictions: we couldn’t place part of the new functional layout, including the kitchen, in those 40 square meters. The client wanted the kitchen moved there, and legally it simply wasn’t possible. In the end we had to keep it more or less in its original spot and rethink the layout around that constraint.
These discrepancies aren’t just a bureaucratic detail. They can affect financing or a future sale, but also something much more immediate: they can completely change what you’re allowed to do with the home you’re about to buy.
Unlicensed construction: the problem becomes yours
And this is the key part. When you buy a home with work that was carried out without a permit, you become the legal successor (causahabiente) of the previous owner. In practice, you can receive an order to legalize what was built and, if it can’t be legalized, end up facing a demolition order for something you didn’t build.
One important distinction: these are two separate, independent proceedings. The sanctioning proceeding, which imposes the fine, targets whoever commissioned the work. The urban planning legality restoration proceeding, which requires legalizing or demolishing, falls on the property and its current owner. Put simply: you don’t inherit the fine, but you do inherit the problem.
“It’s very old” doesn’t mean “it’s legal”
A common mistake. The fact that enough time has passed that a demolition order is no longer possible doesn’t make the work legal. It’s still unauthorized construction, and that can block you from getting permits later.
I’ve seen owners get denied a permit for something as harmless as a solar panel installation, because part of the home is on record as illegal. Work someone did decades earlier.
Where the architect’s role ends and the lawyer’s begins
We review the consistency between what’s built, the documentation, and the applicable urban planning regulations, and we tell you whether what’s there carries risks and whether your renovation fits the zoning plan. When things move into liens, contracts, or litigation, that’s where a specialized lawyer takes over. Working in parallel is the sensible approach.
When should you call? The purchase timeline
| Moment | What the architect brings |
|---|---|
| Before you start looking | Defining what you need and your real budget, purchase and renovation together |
| During viewings | Accompanying you and quickly ruling out what doesn’t fit |
| Before the reservation contract (arras) | The critical moment: report, feasibility, and cost before you commit |
| After signing | Design project, permits, site management |
If I had to pick one, it would be before the arras. It’s the last point where you can still negotiate or walk away at no cost. After that, your room to maneuver narrows a lot.
What if you’re buying from outside Spain?
Many of our clients buy in Barcelona without ever having lived here, and they run into vocabulary that doesn’t exist in their home country.
The cèdula d’habitabilitat (habitability certificate), mandatory to sell or rent. The ITE, the mandatory inspection for buildings over 45 years old in Catalonia. Municipal permits with their own timelines. Homeowners’ associations that approve special assessments (derramas) that will affect you even if you just moved in.
None of these have a direct equivalent in the UK, Germany, or the US, so it’s easy to assume things that don’t actually apply, and just as easy to assume something is impossible when it’s actually routine here. Having someone explain it in your own language, with local regulations in hand, avoids costly misunderstandings.
How much does it cost, and is it worth it?
The cost depends on the scope. A one-off accompanied visit isn’t the same as a full technical and urban planning feasibility analysis. It makes sense to agree on this based on what you actually need, so get in touch and we’ll work it out together.
On whether it’s worth it, there’s an argument I find conclusive: the advisory is useful even if you don’t end up buying that particular home. If the analysis saves you from a bad purchase, it’s already paid for itself. And if it confirms the home is a good one, you buy with peace of mind and a realistic renovation plan.
How we support you at Nomadas Architecture
We offer an advisory and support service throughout the buying process, with the same approach we bring to every project: staying close, explaining each step, and not leaving you alone in front of a technical decision.
If the home needs a renovation or rehabilitation, we build on what’s already there and combine it with contemporary intervention.
We work regularly in English and Spanish.
And there’s continuity. From architecture consulting we can move straight into the design project or permit management, without you having to start over explaining your home to a different studio.
Frequently asked questions
Do I have to hire an architect to buy a home?
No. It’s an optional service. What is mandatory is having a qualified professional once the renovation requires a design project and a permit, something a lot of people find out too late.
How is this different from the technical inspection report?
The report focuses on the condition of the property. The advisory service is broader: it includes that analysis but adds renovation feasibility, regulations, permits, and cost estimates across the whole process.
Can you tell me if I can knock down a wall?
Yes, and it’s one of the most common questions we get. You need to check whether it’s load-bearing, how the building’s structure works, and what type of permit the work requires.
Can you come with me to view the apartment?
Yes, that’s part of the accompaniment service. A visit with a trained eye can rule something out in twenty minutes that would otherwise take you months to discover.
Does this apply to new builds or off-plan purchases too?
Yes. For new builds, it helps you review specifications, the finishes report, and customization options before the developer locks in decisions.
What if the apartment has unlicensed construction?
You need to find out whether it can be legalized and at what cost. As the buyer, you can become subject to the legality restoration proceeding, so it’s worth catching this before signing and getting legal advice on it.
Buy with data, not intuition
For almost everyone, buying a home is the biggest financial decision of their life. And it’s still made with less technical analysis than buying a used car.
What an architect brings at this stage comes down to three things:
Certainty about what you’re buying and its condition. Feasibility: what can be done, and with what permits. Real numbers: purchase plus renovation, with no surprises halfway through the work.
One last note before I wrap up. Urban planning regulations are set at the municipal level, and habitability regulations at the regional level. What I’ve described here applies to Barcelona and Catalonia, so check the specifics of each property before assuming anything.
So, when would you call in a professional? Before you start viewing apartments, or once you’ve already got your eye on one? Tell us in the comments. And if you’re in the middle of a purchase in Barcelona, get in touch before signing the arras: that’s the moment we can still really help you.